Mahindra Sadahalli — Master Plan

A ~9-acre low-density residential township with landscaped courtyards, clubhouse, pool, and Mahindra Lifespaces' signature open-space planning.

Mahindra Sadahalli Master Plan — low-density, thoughtfully organised.

Mahindra Lifespaces Sadahalli is planned as a low-density residential development on approximately 9 acres, following Mahindra Lifespaces' portfolio-wide approach to open-space planning, natural ventilation, and thoughtful community organisation.

Layout principles

  • Towers oriented east-west for maximum natural light and cross-ventilation
  • Central green spine with landscaped courtyards and walking loops
  • Clubhouse and pool as the community heart
  • Segregated vehicular vs pedestrian access
  • Covered basement parking with visitor bays at ground
  • Landscaped garden pockets — reading corners, family lawns, quiet zones
  • Amenity zones (mini theatre, business centre, kids play) planned around residents' daily rhythms
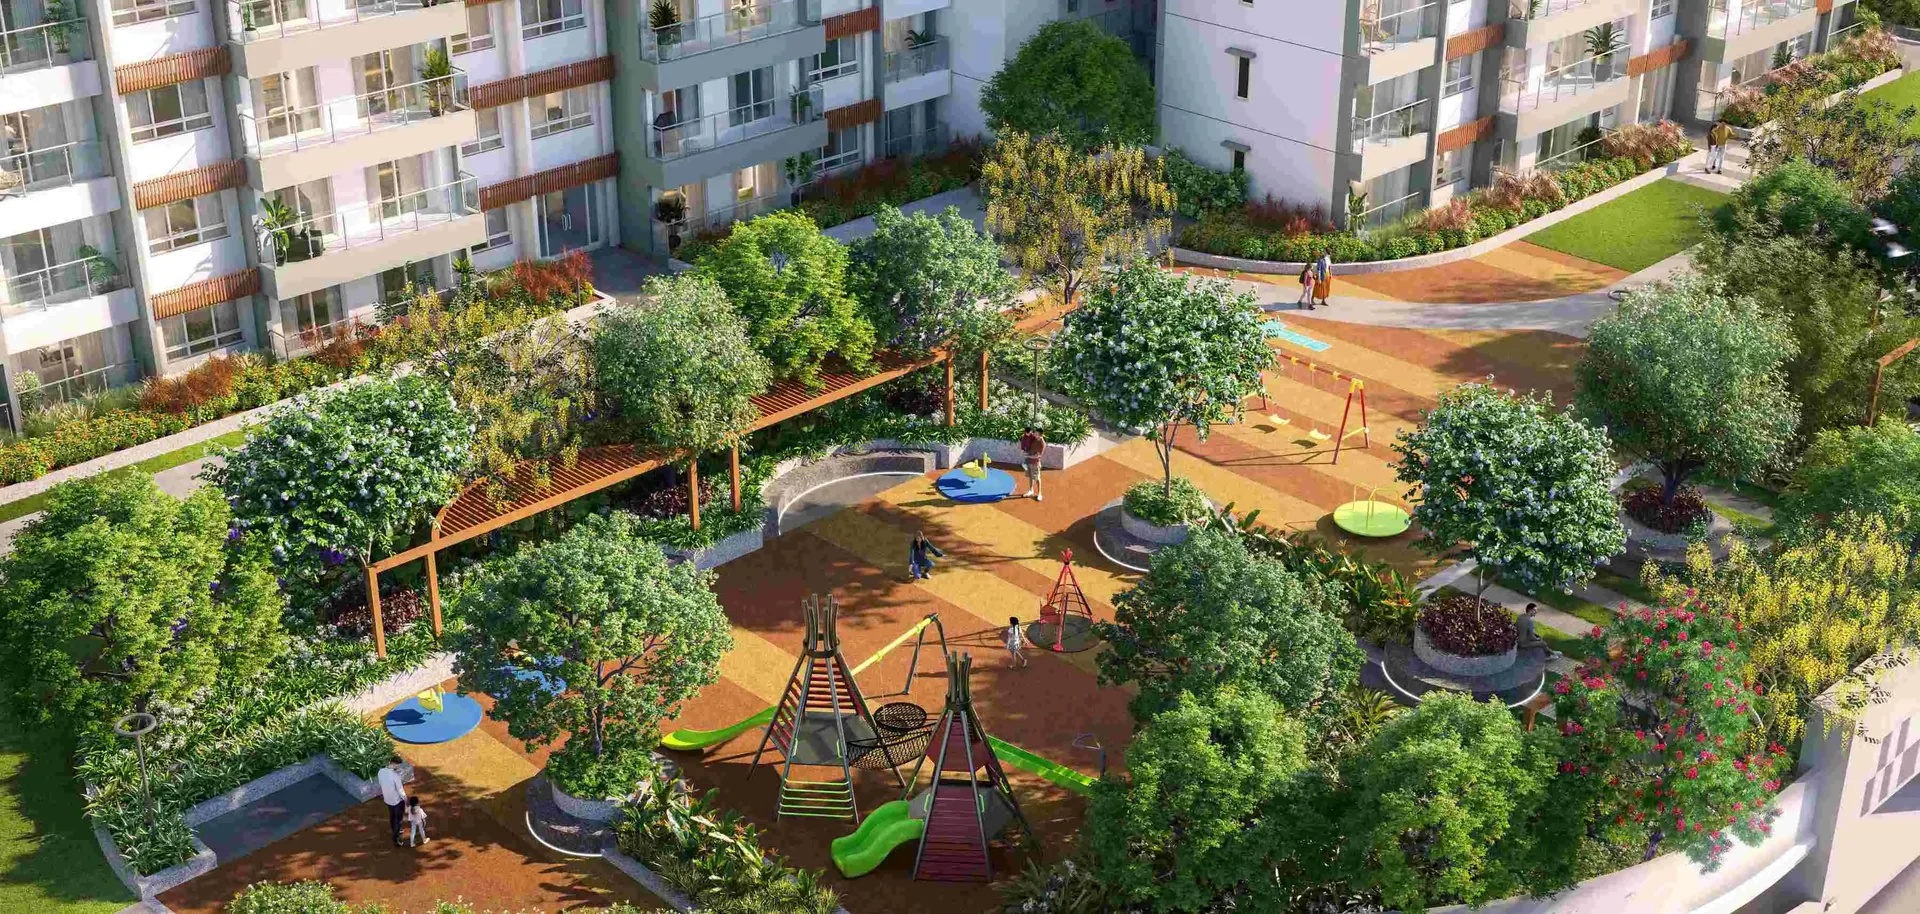
Mahindra Sadahalli master plan aerial view — landscaped courtyards and low-density layout (representative rendering)

Representative aerial view · Actual Mahindra Sadahalli master plan released at RERA registration

Site Structure

ProjectMahindra Lifespaces Sadahalli
DeveloperMahindra Lifespaces Developers Ltd.
LocationSadahalli, North Bangalore, Karnataka 562110
Land ParcelApproximately 9 acres (tentative)
Development TypeLow-density high-rise residential township
Configurations2 BHK · 3 BHK (with 4 BHK per some sources)
Amenity AnchorsClubhouse, swimming pool, gymnasium, mini theatre, badminton, business centre, kids play, landscaped gardens
SustainabilityIGBC Green Homes standards (per Mahindra portfolio commitment)
ParkingCovered basement parking + visitor bays
Access & SecurityGated community · 24×7 security · CCTV · boom barrier & access control
RERA RegistrationPending — verify at rera.karnataka.gov.in before payment
PossessionTo be confirmed at RERA registration

Master-plan specifications are indicative based on early Mahindra Sadahalli project information. Final layout, tower count, floor count, and unit distribution officially confirmed at RERA registration and formal launch.

Call WhatsApp Enquire