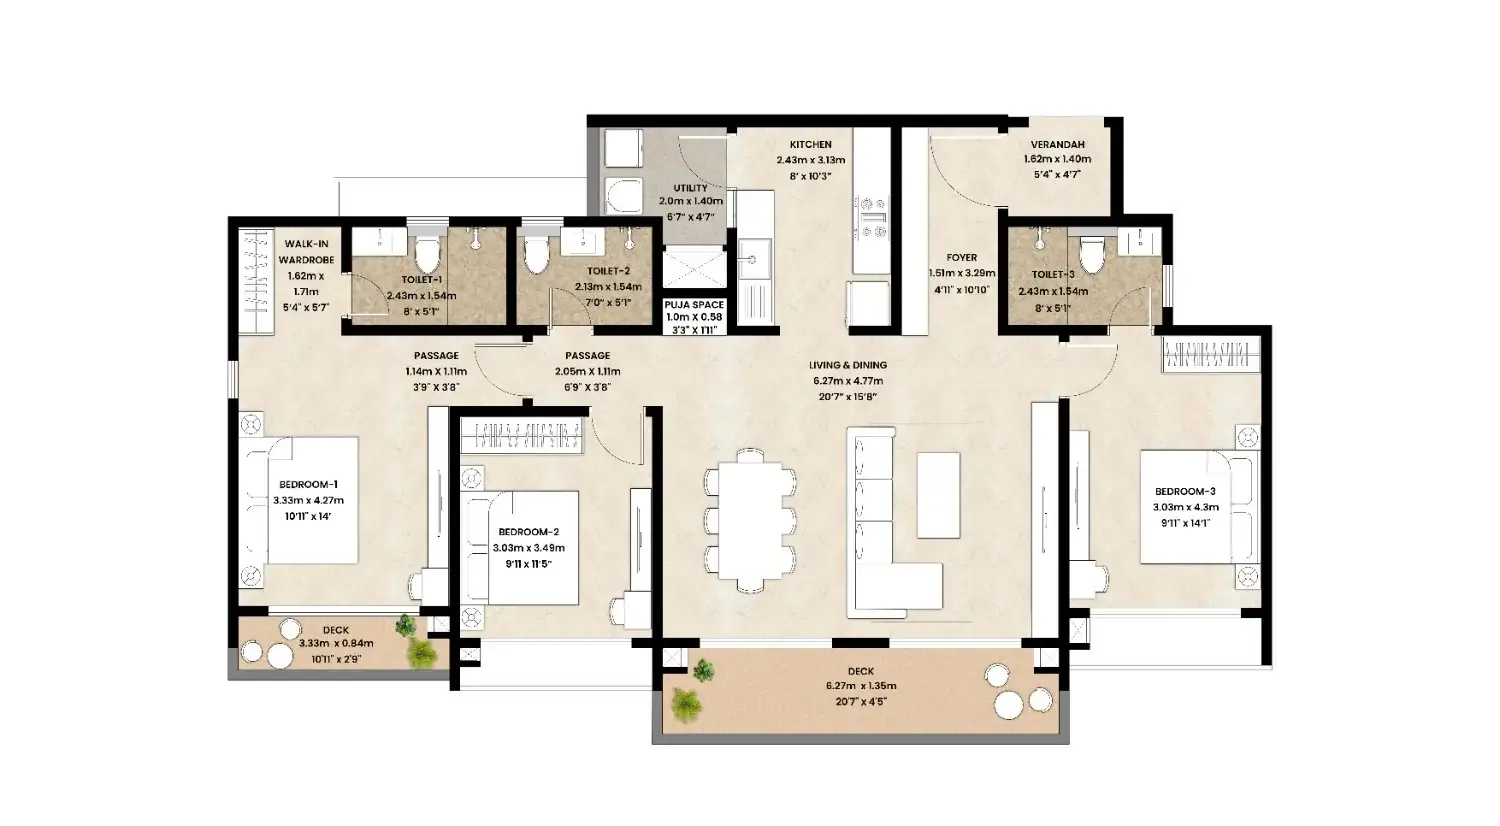
2 BHK, 3 BHK, and 4 BHK layouts by Mahindra Lifespaces. Vaastu-considered, cross-ventilated design. Detailed plans released at RERA registration.
Mahindra Lifespaces Sadahalli is planned to offer 2 BHK and 3 BHK apartments (with some 4 BHK options per sources). Detailed floor plans — with dimensions, saleable area, carpet area, balcony area, and unit numbering — will be released by Mahindra Lifespaces at RERA registration.
A representative 3 BHK layout from Mahindra Lifespaces' portfolio, shown to indicate the design language, room proportions, and unit planning philosophy expected at Mahindra Sadahalli. Actual floor plans will vary and be officially released at RERA registration.
Sample layout from Mahindra Lifespaces portfolio · Mahindra Sadahalli floor plans released at RERA registration
Design signatures across Mahindra Lifespaces projects — expected to carry through to Sadahalli.
East-west facing homes with generous windows for cross-ventilation and abundant daylight — a Mahindra Lifespaces signature.
Space planned for full modular kitchen setup with utility area for washing machine and services.
Master bedroom planned with walk-in wardrobe space — a premium feature typical of Mahindra Lifespaces homes.
Layouts planned with Vaastu principles where site geometry permits — main door orientation, bedroom placement, kitchen positioning.
Branded CP fittings, sanitaryware, hardware — Jaquar / Kohler grade specifications standard across Mahindra Lifespaces projects.
Air-conditioner points planned in main bedroom and hall. Points for modern smart-home integration where applicable.
Common questions about Mahindra Lifespaces Sadahalli — from pricing and RERA to configurations and location.